What is in the Palm Jebel Ali masterplan?
The masterplan separates quiet, gated living from the busier hubs, so you can choose how close to the action you want to be. The three collections on sale today each have their own guide.
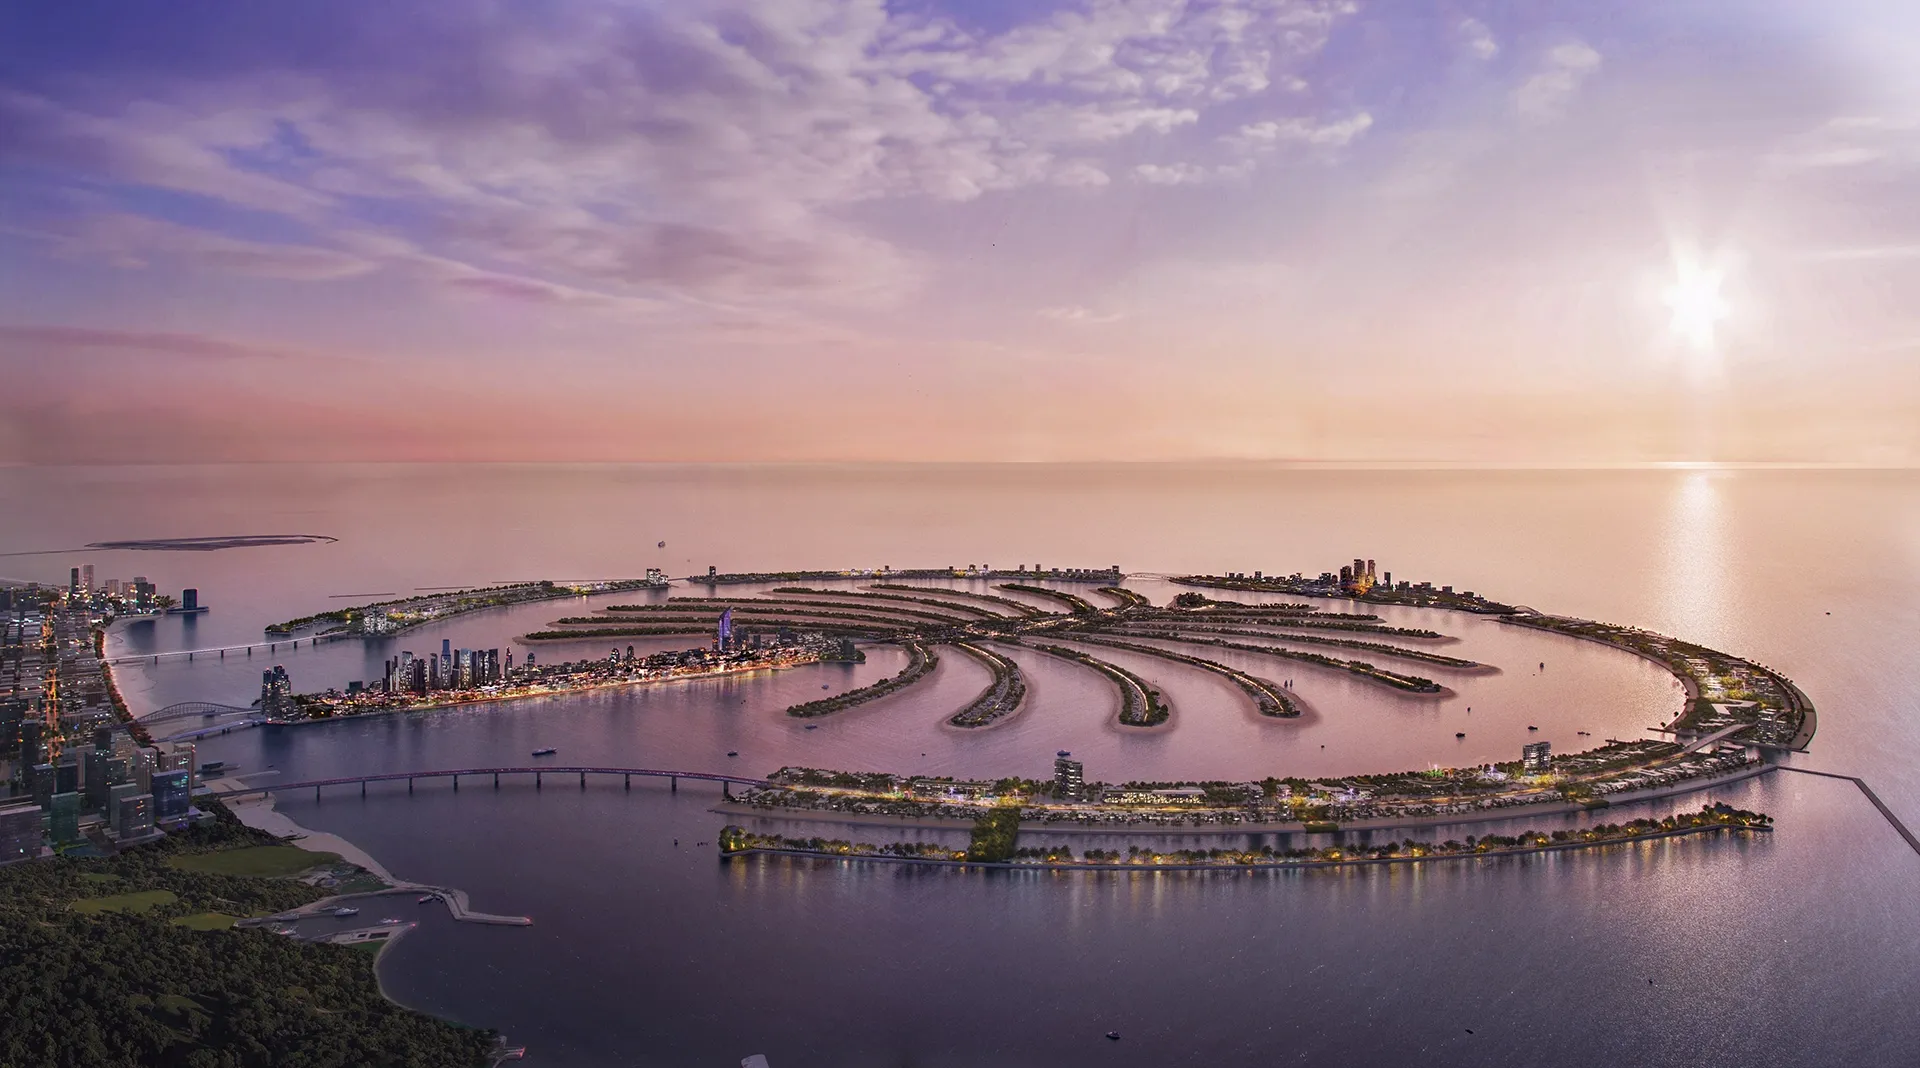
The Fronds
Gated, low-density neighbourhoods of beachfront villas with pocket parks and private streets.
The Trunk
The island's working spine: shops, dining, offices, parks and cycling routes in one mixed-use belt.
The Spine
Terraced, resort-style living around leisure decks, wellness space and community centres.
The Crown
The celebratory district: public squares, resort hotels and long waterfront views.
The Crescents
Beachfront residences with biophilic architecture, marinas and fine dining at the water's edge.
Beach Villas
Read moreNakheel's 5- and 6-bedroom villas on the fronds, about 7,300–8,500 sqft, each on its own stretch of beach. Prices, handover dates and how to buy.
- Bedrooms:
- 5 or 6
- Size:
- about 7,300–8,500 sqft
- Where:
- Fronds A–F and K–P
- 5-bed median:
- AED 26.6m (DLD, 12 mo. to Oct 2026)
- Handover:
- 2027–2028 (DLD register)
Coral Villas
Read moreThe largest villas on Palm Jebel Ali: 6 and 7 bedrooms over three levels, about 11,500–12,500 sqft, by SAOTA, LOCI, LW Design and NAGA.
- Bedrooms:
- 6 or 7
- Size:
- about 11,500–12,500 sqft
- Levels:
- Ground plus two
- 7-bed median:
- AED 46.6m (DLD, 12 mo. to Oct 2026)
- Handover:
- 2027–2028 (DLD register)
Palm Central Residences
Read morePalm Jebel Ali's apartments: 434 homes in low- and mid-rise buildings between Fronds M and N, from about AED 2.8m. Handover July 2029.
- Homes:
- 434 (DLD register)
- Types:
- 1–5 bed apartments, penthouses, townhouses
- 1-bed median:
- AED 2.8m (DLD, 12 mo. to Oct 2026)
- Payment:
- 20% / 50% / 30%
- Handover:
- July 2029 (DLD register)